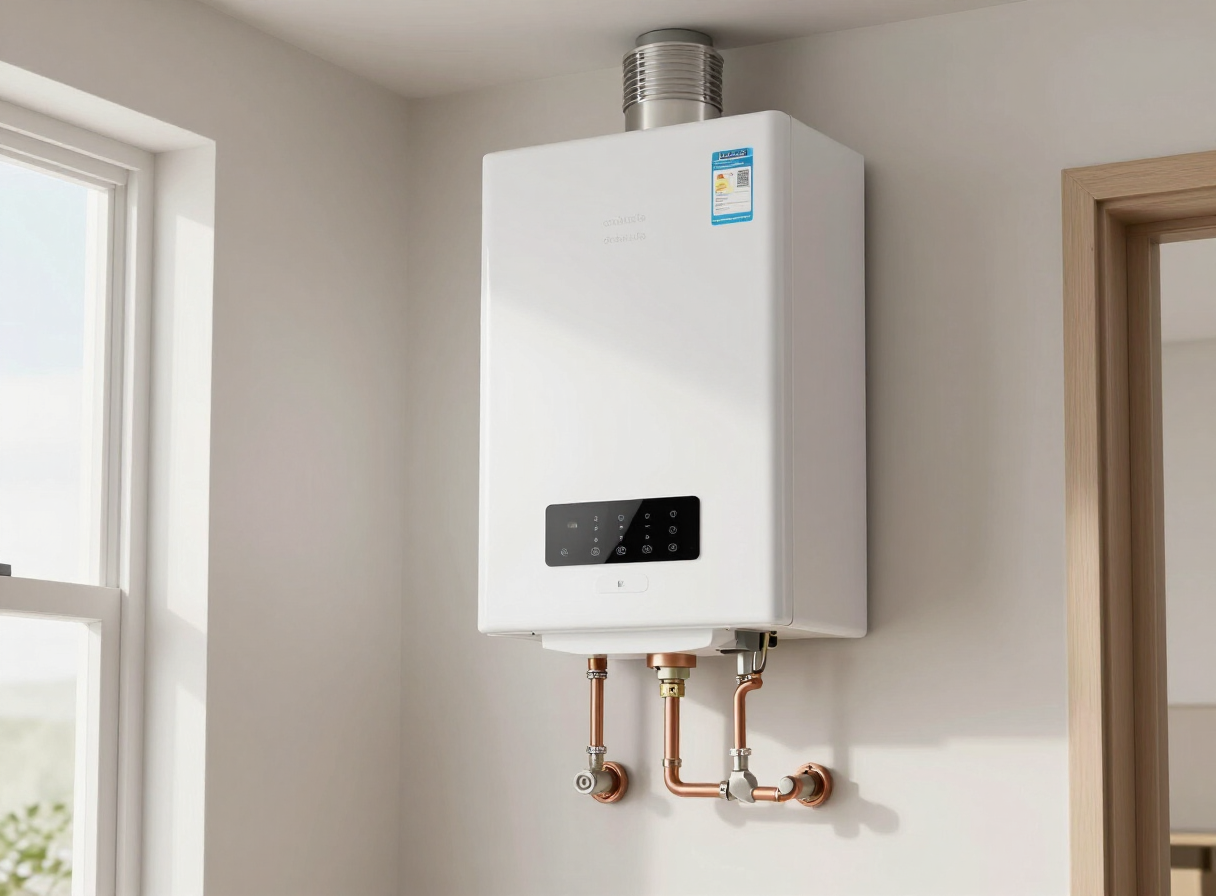
The mechanical room as architecture: a Chicago tower puts its plant on display
Place, challenge and outcome on a retrofit that treated pipe routing as a design decision.
By Dana Whitfield, Senior Editor, Infrastructure · · 10 min read

The owner asked for a plant room that could be shown to prospective tenants. That single request reorganized the sequencing of an eleven month retrofit.
The constraint
Occupied building, two hour weekend shutdown windows, and a riser shaft with no spare capacity. The team pre-fabricated assemblies offsite and rated each weekend by how many joints could be made inside the window.
Sources
- Contractor project documentation
- Interviews with the mechanical engineer of record
Reported for Best Plumbers News. Code, safety and health guidance varies by jurisdiction and changes over time. Confirm requirements with your local authority and a licensed professional.
Sample CMS data. Stories, quotes and figures below are invented for design demonstration.
About the author
Senior Editor, Infrastructure
Dana has covered municipal water systems and public works financing for eleven years, previously for a regional daily in Ohio. She holds a certificate in water resource policy.